
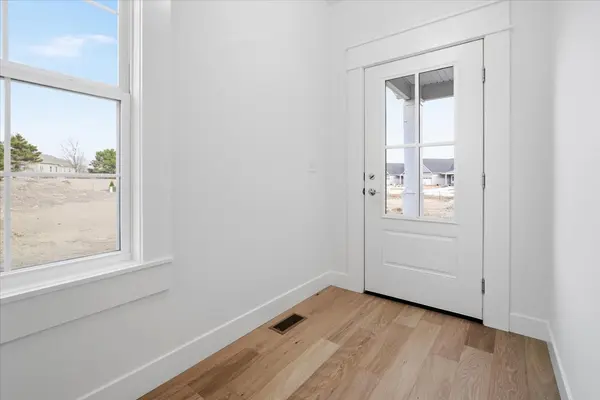
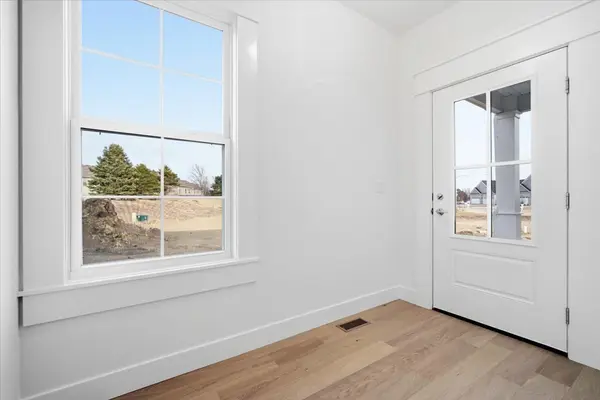

8 Stone Mill CT, Bloomington, IL 61705
See all 43 photos
8 Stone Mill CT, Bloomington, IL 61705
Mayra Pezzella
Mayra Pezzella

Real Estate Professional | REALTOR® License ID: 1010235

+1(224) 508-1554

GET MORE INFORMATION

Full Name
Phone*
Message
We respect your privacy! Your information WILL NOT BE SHARED, SOLD, or RENTED to anyone, for any reason outside the course of normal real estate exchange. By submitting, you agree to our Terms of Use and Privacy Policy.
Listed by Tabitha Bergof RE/MAX Rising
Bought with Monica Washington of Coldwell Banker Real Estate Group

-

-

Est. payment /mo
Sold on 09/16/2026

8 Stone Mill CT Bloomington, IL 61705

3 Beds

3 Baths

2,684 SqFt


UPDATED:

Key Details

Sold Price -

Property Type Townhouse

Sub Type Townhouse-Ranch

Listing Status Sold

Purchase Type For Sale

Square Footage 2,684 sqft

Subdivision Harvest Pointe

MLS Listing ID 12573550

Sold Date 09/16/26

Bedrooms 3

Full Baths 3

HOA Fees $18/ann

Year Built 2025

Annual Tax Amount $76

Tax Year 2024

Lot Dimensions 183X33

Property Sub-Type Townhouse-Ranch

Property Description

Ranch Townhome in Harvest Pointe on a cul-de-sac! From the very minute you walk in the door, the fine finishes, crisp lines, & details hit you. For those who enjoy cooking, the kitchen boasts of beautiful white cabinetry, quartz countertops, a walk-in pantry with our stainless steel appliance package! The first floor is nothing short of exceptional with a master suite with a custom shower & walk-in closet. Outside, you can enjoy a morning cup of coffee on your covered patio. Completed basement with additional living space. The basement featuring a spacious rec. room, third bedroom and a full bath. Fully sodded and landscaped yard. *Agent Interest

Location

State IL

County Mclean

Rooms

Basement Finished, Full

Interior

Interior Features 1st Floor Bedroom, 1st Floor Full Bath, Storage, Walk-In Closet(s), Open Floorplan

Heating Natural Gas

Cooling Central Air

Flooring Hardwood

Fireplace N

Laundry Main Level

Exterior

Garage Spaces 2.0

View Y/N true

Building

Sewer Public Sewer

Water Public

Structure Type Vinyl Siding,Stone

New Construction true

Schools

Elementary Schools Towanda Elementary

Middle Schools Evans Jr High

High Schools Normal Community High School

School District 5, 5, 5

Others

Pets Allowed Cats OK, Dogs OK

HOA Fee Include None

Ownership Fee Simple

Special Listing Condition None


Midwest Real Estate Data (MRED) VOW
Mayra Pezzella

Mayra Pezzella

Real Estate Professional | REALTOR® License ID: 1010235

+1(224) 508-1554

GET MORE INFORMATION

Name
Phone*
Message

Go tour this home

8 Stone Mill CT

Free Account Required

  • Instant access to listing photos & details
  • Save listings and searches
  • Access details for this property