


REQUEST A TOUR If you would like to see this home without being there in person, select the "Virtual Tour" option and your agent will contact you to discuss available opportunities.
In-PersonVirtual Tour

Listed by Bruno Shinof Partners 4U Realty Inc.
-
Active
940 N Lakeside DR #2A Vernon Hills, IL 60061
2 Beds
1 Bath
830 SqFt
UPDATED:
Key Details
Property Type Single Family Home
Sub Type Residential Lease
Listing Status Active
Purchase Type For Rent
Square Footage 830 sqft
MLS Listing ID 12730928
Bedrooms 2
Full Baths 1
Year Built 1995
Available Date 2026-08-21
Lot Dimensions COMMON
Property Sub-Type Residential Lease
Property Description
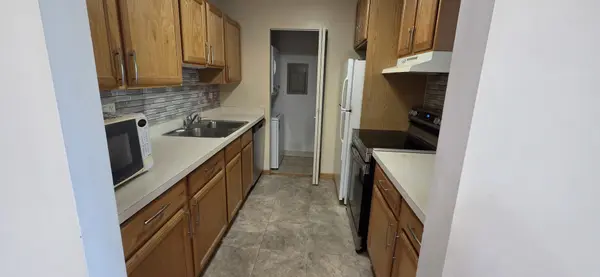
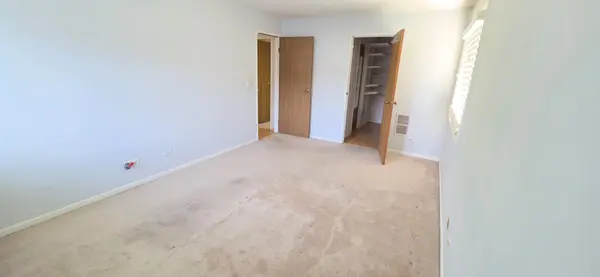
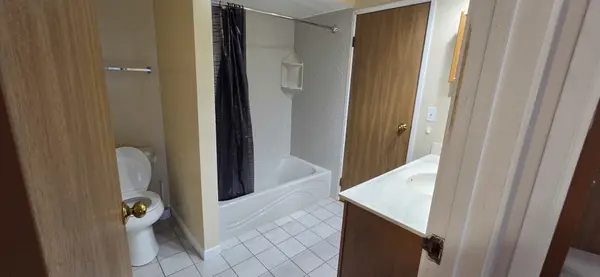
Plenty of parking spaces for visitors. This beautifully 2-bedroom, 1-bathroom condo is move-in ready! Enjoy the comfort and convenience of in-unit washer and dryer. The well-maintained community features. Ideally located near restaurants, grocery stores, parks, a shopping mall, Metra station, and expressway access, everything you need is just minutes away.
Location
State IL
County Lake
Rooms
Basement None
Interior
Heating Electric
Cooling Wall Unit(s)
Flooring Laminate
Fireplace N
Appliance Range, Microwave, Dishwasher, Refrigerator, Washer, Dryer, Disposal
Laundry Washer Hookup, In Unit
Exterior
Exterior Feature Balcony
View Y/N true
Building
Sewer Public Sewer
Water Lake Michigan
Structure Type Brick
Schools
High Schools Adlai E Stevenson High School
School District 96, 96, 125

© 2026 Listings courtesy of MRED as distributed by MLS GRID. All Rights Reserved.