

10 S Dunton AVE #707, Arlington Heights, IL 60005
See all 22 photos
10 S Dunton AVE #707, Arlington Heights, IL 60005
REQUEST A TOUR If you would like to see this home without being there in person, select the "Virtual Tour" option and your agent will contact you to discuss available opportunities.
In-PersonVirtual Tour
Listed by Anna Schreckof Berkshire Hathaway HomeServices Chicago
-
Save
Active

10 S Dunton AVE #707 Arlington Heights, IL 60005

1 Bed

1 Bath

1,063 SqFt


UPDATED:

Key Details

Property Type Single Family Home

Sub Type Residential Lease

Listing Status Active

Purchase Type For Rent

Square Footage 1,063 sqft

Subdivision Metro Lofts

MLS Listing ID 12747857

Bedrooms 1

Full Baths 1

Year Built 2007

Available Date 2026-09-04

Lot Dimensions COMMON

Property Sub-Type Residential Lease

Property Description

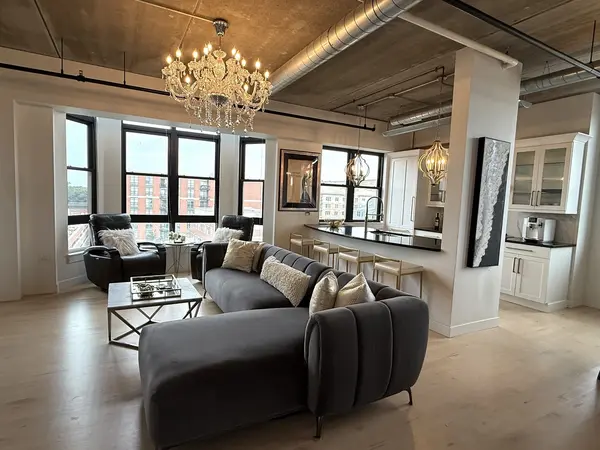
EXECUTIVE PENTHOUSE LIVING IN THE HEART OF DOWNTOWN ARLINGTON HEIGHTS! Spectacular and meticulous corner unit is available for rent immediately and offered fully furnished for $3,800/month. This completely updated and oversized 1-bedroom penthouse offers sophisticated style, upscale finishes, and stunning panoramic views. The open-concept interior features light hardwood floors, dramatic black-framed windows, and soaring 10' concrete ceilings that create a sophisticated loft-inspired aesthetic. Floor-to-ceiling windows fill the home with natural light while showcasing beautiful views of downtown Arlington Heights and the surrounding park area. The renovated designer kitchen combines style and functionality with crisp white cabinetry, a Sub-Zero built-in refrigerator/freezer, Bosch dishwasher, cooktop and oven, and an open layout that flows seamlessly into the dining and living areas. A striking statement chandelier adds an elegant finishing touch to the living space, perfect for entertaining. The oversized bedroom offers generous closet space with custom built-ins, while additional custom storage is thoughtfully incorporated throughout the home. The absolutely stunning bathroom features an expansive walk-in shower, sophisticated gray and white marble finishes, and abundant storage. Enjoy your morning coffee or evening cocktail on the covered private balcony while taking in the energy and charm of downtown. An unbeatable location puts restaurants, boutique shopping, nightlife, grocery stores, the library, farmers market, and more right outside your door. The Metra station is just one block away for an easy commute. Building amenities include secure fob entry, exercise room, oversized sundeck, climate-controlled storage, and complimentary use of the party room. Permit parking is available in the conveniently located garage across the street for just $45/month. A rare opportunity for upscale penthouse living in one of Arlington Heights' most desirable locations. Truly a must-see!

Location

State IL

County Cook

Rooms

Basement None

Interior

Heating Natural Gas, Steam

Cooling Central Air

Flooring Hardwood

Furnishings Yes

Fireplace N

Appliance Range, Microwave, Dishwasher, High End Refrigerator, Washer, Dryer, Stainless Steel Appliance(s), Range Hood

Laundry Washer Hookup, In Unit

Exterior

Exterior Feature Balcony

Community Features Elevator in Residence, Exercise Room, Storage, Party Room, Sundeck

View Y/N true

Building

Foundation Concrete Perimeter

Sewer Public Sewer

Water Lake Michigan, Public

Structure Type Brick

Schools

Elementary Schools Westgate Elementary School

Middle Schools South Middle School

High Schools Rolling Meadows High School

School District 25, 25, 214

Others

Pets Allowed Number Limit, Size Limit

Special Listing Condition None


Midwest Real Estate Data (MRED) VOW
Mayra Pezzella

Mayra Pezzella

Real Estate Professional | REALTOR® License ID: 1010235

+1(224) 508-1554

GET MORE INFORMATION

Name
Phone*
Message

Go tour this home

10 S Dunton AVE #707

Free Account Required

  • Instant access to listing photos & details
  • Save listings and searches
  • Access details for this property