

205 Box Car AVE, Naperville, IL 60540
See all 23 photos
205 Box Car AVE, Naperville, IL 60540
REQUEST A TOUR If you would like to see this home without being there in person, select the "Virtual Tour" option and your agent will contact you to discuss available opportunities.
In-PersonVirtual Tour
Listed by Alice Chinof Compass
-
Save
New

205 Box Car AVE Naperville, IL 60540

3 Beds

3 Baths

2,110 SqFt


UPDATED:

Key Details

Property Type Single Family Home

Sub Type Residential Lease

Listing Status Active

Purchase Type For Rent

Square Footage 2,110 sqft

Subdivision Naperville Station

MLS Listing ID 12749570

Bedrooms 3

Full Baths 2

Half Baths 2

Year Built 2003

Available Date 2026-11-15

Lot Dimensions 19x93

Property Sub-Type Residential Lease

Property Description

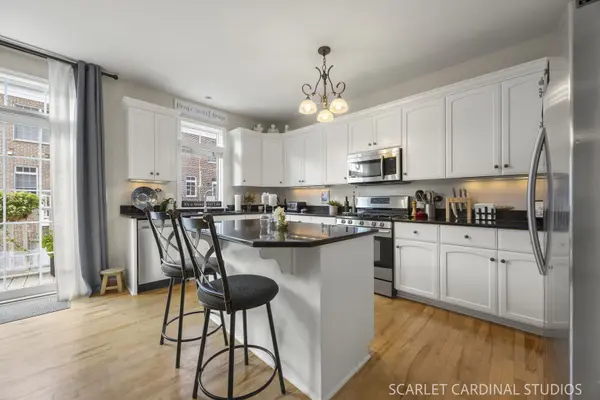
A commuter's dream! Centrally located just a moment from the Naperville Metra and Downtown, this spacious three-level townhome could be your suburban retreat! The main level features a comfortable family room with hardwood flooring, ceiling fan, blinds, and French glass doors opening to the front brick paver patio. A powder room, coat closet, and access to the two-car garage add everyday convenience. The second floor is designed for easy entertaining, featuring an open floor plan with hardwood flooring throughout. The bright living room features built-in shelving, an elegant elliptical transom window, and a cozy fireplace with gas logs, tile surround, and wood mantle. Decorative columns create an attractive transition to the dining room, which has a chandelier and a walk-in closet for added storage. The spacious kitchen features modern white cabinetry, granite countertops, a center island with seating, table space, and stainless steel Samsung appliances, including a 5-burner cooktop. Sliding glass doors provide access to the balcony, creating an ideal spot for casual outdoor dining. A second powder room completes this level. Upstairs, you'll find dual bedroom suites, each with their own full bath, walk-in closets with built-in storage, and ceiling fans. The spacious primary suite bath features a dual sink vanity, a relaxing whirlpool tub with tile surround, separate shower, and linen closet. The secondary en-suite bath is also well-equipped with a tub/shower combo. A convenient laundry room with a Whirlpool washer and dryer completes the third floor. The finished basement provides a versatile bonus room with recessed lighting and an egress window with blinds-perfect for a recreation room, home office, or additional living space. Outside, enjoy the brick paver patio, private balcony, and the convenience of a two-car garage. Don't miss this spacious, well-designed rental offering comfort, flexibility, and excellent storage throughout. Attends the acclaimed Naperville SD203!

Location

State IL

County Dupage

Community Sidewalks, Street Lights

Rooms

Basement Finished, Partial

Interior

Interior Features Granite Counters, Separate Dining Room

Heating Natural Gas, Forced Air

Cooling Central Air

Flooring Hardwood

Fireplaces Number 1

Fireplaces Type Gas Log, Gas Starter

Furnishings No

Fireplace Y

Appliance Range, Microwave, Dishwasher, Refrigerator, Washer, Dryer, Stainless Steel Appliance(s)

Laundry In Unit

Exterior

Garage Spaces 2.0

View Y/N true

Roof Type Asphalt

Building

Foundation Concrete Perimeter

Sewer Public Sewer

Water Lake Michigan

Structure Type Brick

Schools

Elementary Schools Naper Elementary School

Middle Schools Washington Junior High School

High Schools Naperville North High School

School District 203, 203, 203

Others

Pets Allowed Cats OK, Deposit Required, Dogs OK, Number Limit, Size Limit

Special Listing Condition None


Midwest Real Estate Data (MRED) VOW
Mayra Pezzella

Mayra Pezzella

Real Estate Professional | REALTOR® License ID: 1010235

+1(224) 508-1554

GET MORE INFORMATION

Name
Phone*
Message

Go tour this home

205 Box Car AVE

Free Account Required

  • Instant access to listing photos & details
  • Save listings and searches
  • Access details for this property