

70 Dover DR, Des Plaines, IL 60018
See all 26 photos
70 Dover DR, Des Plaines, IL 60018
REQUEST A TOUR If you would like to see this home without being there in person, select the "Virtual Tour" option and your agent will contact you to discuss available opportunities.
In-PersonVirtual Tour
Listed by Eliana Leivaof RE/MAX Top Performers
-
Est. payment /mo
Save
New

70 Dover DR Des Plaines, IL 60018

4 Beds

2 Baths

1,783 SqFt


UPDATED:

Key Details

Property Type Single Family Home

Sub Type Detached Single

Listing Status Active

Purchase Type For Sale

Square Footage 1,783 sqft

Subdivision Devonshire

MLS Listing ID 12757126

Bedrooms 4

Full Baths 2

Year Built 1969

Annual Tax Amount $8,306

Tax Year 2025

Lot Size 7,126 Sqft

Lot Dimensions 57x127x58x125

Property Sub-Type Detached Single

Property Description

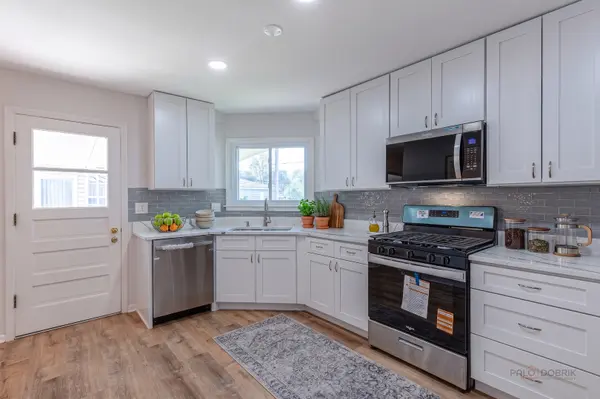
Completely updated and remodeled, this beautiful 4-bedroom, 2-bath split-level home offers modern finishes, thoughtful updates and inviting spaces throughout. A bright and sunny living room welcomes you upon entry, featuring a charming bay window that fills the space with natural light. The adjoining dining room flows into the beautifully updated kitchen, showcasing white cabinetry, quartz countertops and stainless steel appliances. A convenient side door and patio access provide easy connection to the outdoors. The lower level offers a comfortable family room, fourth bedroom, full bath and convenient laundry room with exterior access to the backyard-ideal for guests or flexible living arrangements. Upstairs, the spacious primary bedroom shares an updated full bath with two additional sunny and generously sized bedrooms. A finished sub-basement provides valuable additional storage space. Outside, enjoy the backyard patio, perfect for relaxing or entertaining, along with a storage shed and attached two-car garage. Conveniently located near I-90, this move-in-ready home combines modern style, functionality and an excellent location.

Location

State IL

County Cook

Community Park, Curbs, Sidewalks, Street Lights, Street Paved

Rooms

Basement Finished, Sub-Basement, Full

Interior

Heating Natural Gas, Forced Air

Cooling Central Air

Fireplace N

Appliance Range, Microwave, Dishwasher, Refrigerator, Washer, Dryer, Stainless Steel Appliance(s)

Laundry Sink

Exterior

Garage Spaces 2.0

View Y/N true

Roof Type Asphalt

Building

Lot Description Landscaped

Story Split Level w/ Sub

Sewer Public Sewer

Water Lake Michigan, Public

Structure Type Aluminum Siding,Brick

New Construction false

Schools

Elementary Schools Friendship Junior High School

Middle Schools Devonshire School

High Schools Elk Grove High School

School District 59, 59, 214

Others

HOA Fee Include None

Ownership Fee Simple

Special Listing Condition None


Midwest Real Estate Data (MRED) VOW
Mayra Pezzella

Mayra Pezzella

Real Estate Professional | REALTOR® License ID: 1010235

+1(224) 508-1554

GET MORE INFORMATION

Name
Phone*
Message

Go tour this home

70 Dover DR

Free Account Required

  • Instant access to listing photos & details
  • Save listings and searches
  • Access details for this property