


REQUEST A TOUR If you would like to see this home without being there in person, select the "Virtual Tour" option and your agent will contact you to discuss available opportunities.
In-PersonVirtual Tour

Listed by Cherie Smith Zurekof RE/MAX Suburban
-
New
3926 W Elm ST Mchenry, IL 60050
UPDATED:
Key Details
Property Type Commercial
Sub Type Retail/Stores
Listing Status Active
Purchase Type For Rent
MLS Listing ID 12746447
Year Built 1994
Annual Tax Amount $23,819
Tax Year 2025
Property Sub-Type Retail/Stores
Property Description
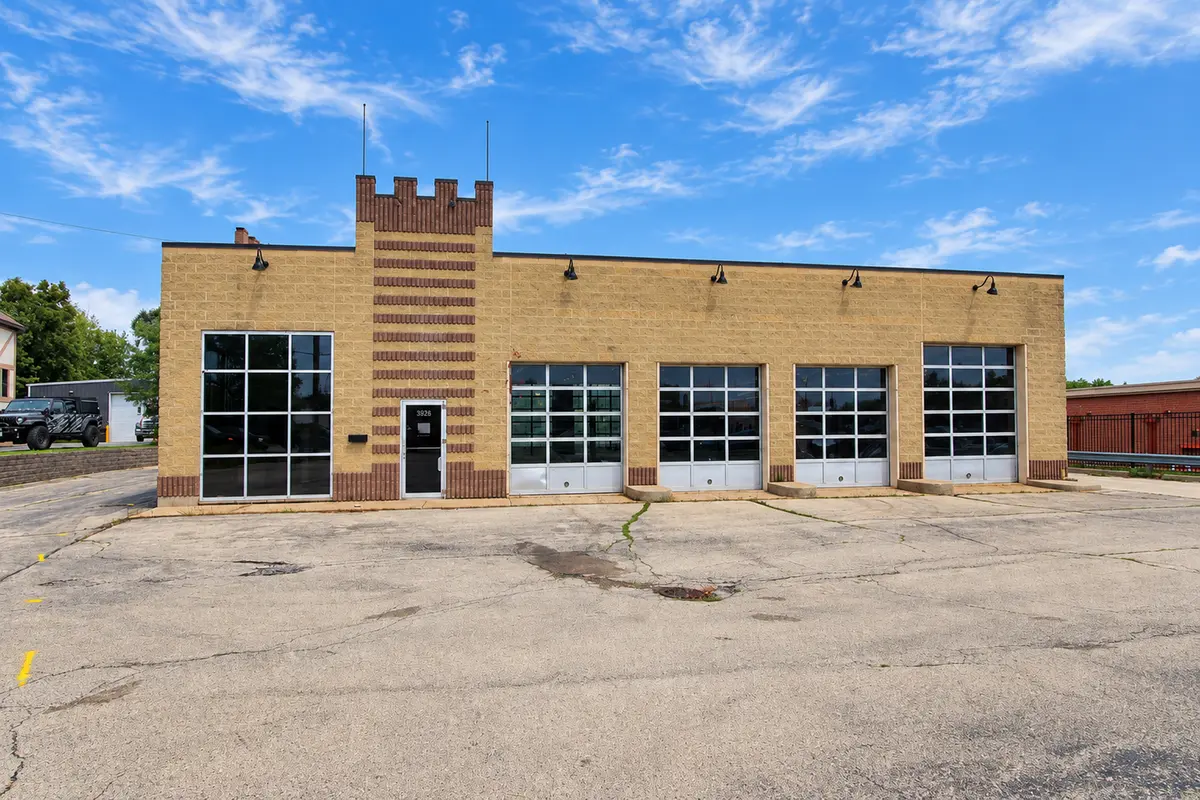
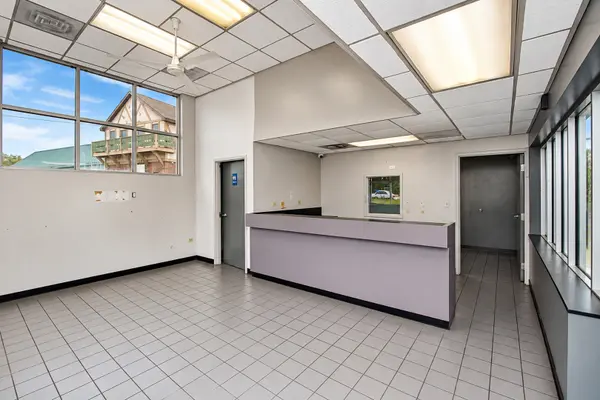
Excellent opportunity to lease a freestanding automotive/service building with outstanding visibility and frontage directly on heavily traveled Route 120/W Elm Street in Downtown McHenry! Approximately 3,922 SF building situated on a generous 38,333 SF lot, offering excellent functionality for an automotive repair, service or related business. The building features 4 front service bays plus 2 rear service doors, 5 of the 6 with approximately 10-foot overhead doors and 1 door is 14-foot, providing exceptional access and flexibility. Existing automotive lifts and equipment are included with the lease; two lifts are currently disassembled. 52'x51' main service area. 24'x16' Storage Area 19'x19' Lobby with reception area/waiting area with bathroom. 5 Customer Parking in Front + Employee and Additional Storage Spaces in Back Parking Lot
Location
State IL
County Mchenry
Zoning COMMR
Interior
Cooling Central Air
Flooring Concrete, Tile
Fireplace N
Exterior
View Y/N true

© 2026 Listings courtesy of MRED as distributed by MLS GRID. All Rights Reserved.