



Bought with Mayra Pezzella of Compass
-
-
For more information regarding the value of a property, please contact us for a free consultation.
1714 N Aralia DR Mount Prospect, IL 60056
5 Beds
3 Baths
1,955 SqFt
Key Details
Sold Price -
Property Type Single Family Home
Sub Type Detached Single
Listing Status Sold
Purchase Type For Sale
Square Footage 1,955 sqft
MLS Listing ID 12029724
Sold Date -
Style Ranch
Bedrooms 5
Full Baths 3
Year Built 1969
Annual Tax Amount $9,629
Tax Year 2022
Lot Dimensions 65 X 140
Property Sub-Type Detached Single
Property Description
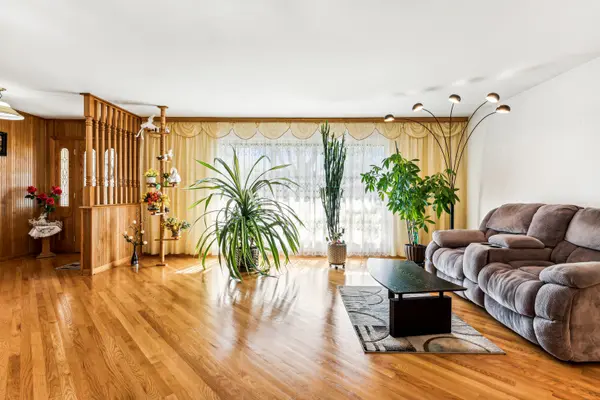
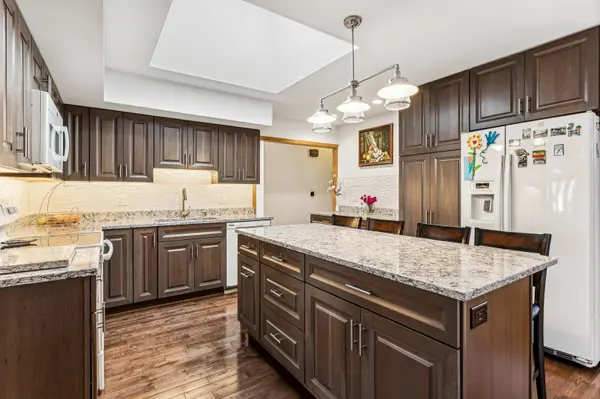
Pretty, solid, and well cared for 5 bedroom (3 on main level, 2 in basement), 3 bath ranch home. Owners have taken care and pride in maintaining interior and exterior of home keeping up with several remodels and updates over the years. New fence in 2017. Central Air, Battery Back up system, New Sump pump also in 2017. Newer Kitchen, hardwood flooring throughout the first floor, The first floor has 3 spacious bedroom and 2 full bathrooms. Basement has a large family room for entertaining with a bar, and faux fireplace. There is a spacious full bedroom right next to the full bathroom, and another bedroom on the opposite side that is currently being used for storage but can be turned into a bedroom as well. Large Laundry room in the basement with a refrigerator that is staying. Sizeable front and back yard with a deck just off the family room in the back. Nice 2.5 car garage. Current owners have lived in the property for over 25 years and will miss this home.
Location
State IL
County Cook
Rooms
Basement Full
Interior
Heating Natural Gas
Cooling Central Air
Fireplace N
Appliance Range, Microwave, Dishwasher, Refrigerator, Washer, Dryer, Electric Cooktop
Exterior
Exterior Feature Deck, Outdoor Grill
Parking Features Attached
Garage Spaces 2.5
View Y/N true
Building
Story 1 Story
Sewer Public Sewer
Water Lake Michigan
New Construction false
Schools
Elementary Schools Robert Frost Elementary School
Middle Schools Oliver W Holmes Middle School
High Schools Wheeling High School
School District 21, 21, 214
Others
HOA Fee Include None
Ownership Fee Simple
Special Listing Condition None
Read Less
Want to know what your home might be worth? Contact us for a FREE valuation!

Our team is ready to help you sell your home for the highest possible price ASAP

© 2026 Listings courtesy of MRED as distributed by MLS GRID. All Rights Reserved.
