




Bought with Desislava Vukov of Berkshire Hathaway HomeServices Starck Real Estate
-
-
For more information regarding the value of a property, please contact us for a free consultation.
910 S Waverly AVE Mount Prospect, IL 60056
4 Beds
3 Baths
3,573 SqFt
Key Details
Sold Price -
Property Type Single Family Home
Sub Type Detached Single
Listing Status Sold
Purchase Type For Sale
Square Footage 3,573 sqft
MLS Listing ID 12512100
Sold Date -
Bedrooms 4
Full Baths 3
Year Built 1966
Annual Tax Amount $8,562
Tax Year 2023
Lot Dimensions 125X85
Property Sub-Type Detached Single
Property Description
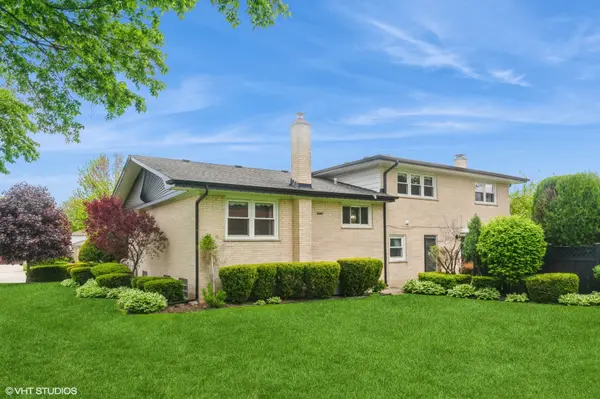
Discover the charm and possibility in this custom-built, all brick split-level home, beautifully set on an oversized, professionally landscaped corner lot in one of Mount Prospect's most welcoming and highly sought after neighborhoods. Just moments from Mount Prospect Golf Course and located within the award winning Prospect High School district, this home offers an ideal blend of space, community & long term value. Inside, you'll find a thoughtful floor plan featuring 4 generously sized bedrooms, 3 full bathrooms, a dedicated home office, and a heated extra-large 2 car heated garage. Built with quality at its core, the home features solid plaster walls, exceptional storage throughout, and hardwood floors resting beneath the existing carpet ready to be revealed & refinished to your style. The cozy family room is enhanced by radiant heated flooring, making movie nights and winter mornings especially inviting. The partially finished basement offers even more potential for recreation, hobbies, fitness, or guest space. While the home awaits some thoughtful updates, its generous square footage, timeless construction & classic layout provide a truly special canvas for personalization. Please note: Photos have been virtually staged to help illustrate possibilities. Let this home inspire your creativity - bring your ideas to life & make it your own. Sold AS-IS. A wonderful opportunity in an exceptional location.
Location
State IL
County Cook
Community Sidewalks, Street Lights
Rooms
Basement Finished, Full
Interior
Interior Features Dry Bar, 1st Floor Full Bath
Heating Forced Air, Radiant Floor
Cooling Central Air
Fireplaces Number 1
Fireplaces Type Gas Log
Fireplace Y
Appliance Double Oven, Microwave, Dishwasher, Refrigerator, Freezer, Washer, Dryer, Disposal
Laundry In Unit
Exterior
Exterior Feature Outdoor Grill
Garage Spaces 2.0
View Y/N true
Roof Type Asphalt
Building
Lot Description Garden
Story Split Level
Foundation Concrete Perimeter
Sewer Public Sewer
Water Public
Structure Type Brick
New Construction false
Schools
Elementary Schools Forest View Elementary School
Middle Schools Holmes Junior High School
High Schools Prospect High School
School District 59, 59, 214
Others
HOA Fee Include None
Ownership Fee Simple
Special Listing Condition None
Read Less
Want to know what your home might be worth? Contact us for a FREE valuation!

Our team is ready to help you sell your home for the highest possible price ASAP

© 2026 Listings courtesy of MRED as distributed by MLS GRID. All Rights Reserved.
