



Bought with Mark Kloss of @properties Christie�s International Real Estate
-
-
For more information regarding the value of a property, please contact us for a free consultation.
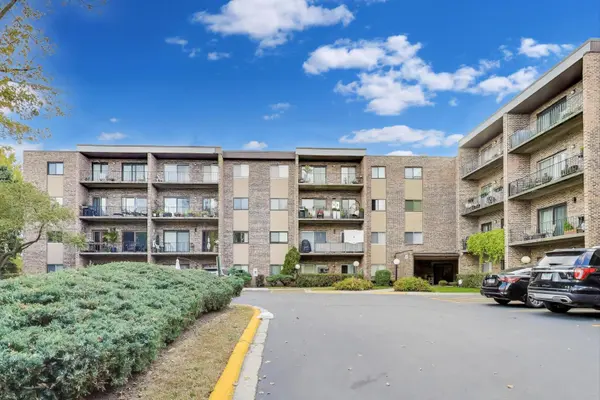
725 W Huntington Commons RD #217 Mount Prospect, IL 60056
1 Bed
1 Bath
670 SqFt
Key Details
Sold Price -
Property Type Condo
Sub Type Condo
Listing Status Sold
Purchase Type For Sale
Square Footage 670 sqft
Subdivision Lakeside
MLS Listing ID 12490238
Sold Date -
Bedrooms 1
Full Baths 1
HOA Fees $254/mo
Year Built 1977
Annual Tax Amount $2,070
Tax Year 2024
Lot Dimensions COMMON
Property Sub-Type Condo
Property Description
Adorable - affordable & updated throughout. Attractive laminated wood plank flooring throughout plus newly installed recessed lighting in living room & bedroom. Opened wall between kitchen & living room with seating counter kitchen offering new cabinets, nice countertops & stainless appliances (all in 2020). Newer windows & sliding door out to nice size balcony 11' x 5'). Large bedroom with a walk-in closet (7'x5'). Unit has good closet space. Laundry room, storage room and elevators are 4 doors away - close but far enough away for quiet. Community amenities Include lakes, fountains, pool, tennis courts, walking paths and Parks. Building includes on-site laundry rooms (2nd and 4th) floors), party room and extra storage. Close to shopping, dining transportation and easy on/off access to expressways/O'Hare & City. Own your own - lower costs than renting. Just unpack!
Location
State IL
County Cook
Rooms
Basement None
Interior
Interior Features Walk-In Closet(s)
Heating Electric, Forced Air
Cooling Central Air
Flooring Laminate
Fireplace Y
Appliance Range, Microwave, Dishwasher, Refrigerator
Laundry Common Area
Exterior
Exterior Feature Balcony
Community Features Coin Laundry, Elevator(s), Storage, Pool, Tennis Court(s), Laundry, In Ground Pool, Intercom, School Bus
View Y/N true
Building
Foundation Concrete Perimeter
Sewer Public Sewer
Water Lake Michigan
Structure Type Brick
New Construction false
Schools
Elementary Schools Brentwood Elementary School
Middle Schools Friendship Junior High School
High Schools Prospect High School
School District 59, 59, 214
Others
Pets Allowed Cats OK, Dogs OK
HOA Fee Include Water,Insurance,Pool,Exterior Maintenance,Lawn Care,Scavenger,Snow Removal
Ownership Condo
Special Listing Condition None
Read Less
Want to know what your home might be worth? Contact us for a FREE valuation!

Our team is ready to help you sell your home for the highest possible price ASAP

© 2026 Listings courtesy of MRED as distributed by MLS GRID. All Rights Reserved.
