




Bought with Randa Abdallah of Realty One Group Heartland
-
-
For more information regarding the value of a property, please contact us for a free consultation.
30 E Huron ST #4310 Chicago, IL 60611
1 Bed
1 Bath
782 SqFt
Key Details
Sold Price -
Property Type Condo
Sub Type Condo,High Rise (7+ Stories)
Listing Status Sold
Purchase Type For Sale
Square Footage 782 sqft
Subdivision 30 E Huron
MLS Listing ID 12687300
Sold Date -
Bedrooms 1
Full Baths 1
HOA Fees $742/mo
Year Built 1980
Annual Tax Amount $6,837
Tax Year 2024
Lot Dimensions COMMON
Property Sub-Type Condo,High Rise (7+ Stories)
Property Description
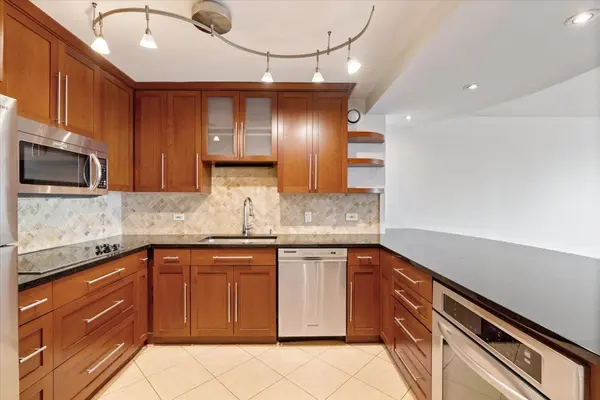
Spectacular 1 bedroom / 1 bath premier city condo in the heart of Chicago's Gold Coast on the 43rd floor with stunning city & lake views. Large Primary suite with full wall of custom built-out closet space and custom glass window for views from the bedroom. Great room aka Living room open to the newer, updated kitchen with granite countertops, island bar with seating for 3, custom cabinetry, top-of-the-line stainless steel appliances, island/bar as well as wine storage. Hardwood flooring throughout. Generous main built-out coat closet in foyer. Recently remodeled, full amenity building with outdoor pool, dual decks with multiple grills and seating areas as well as lounge chairs, full workout room, media room, coin laundry room, etc. Heated garage deeded parking P112 INCLUDED IN THE PRICE (Monthly assessments $101.34) on the 5th floor of the parking garage. Walking distance to shopping on/off Michigan Ave, theatre, restaurants, entertainment, lakefront, beaches and so much more. Best onsite management team in the city with wonderful, helpful, caring doorman, maintenance and security. (Monthly cable/wifi $53.86. This amazing location and condo will not last so please don't wait. It has it all!!!!
Location
State IL
County Cook
Rooms
Basement None
Interior
Heating Electric, Forced Air, Indv Controls, Zoned
Cooling Wall Unit(s)
Flooring Hardwood
Fireplace Y
Appliance Range, Microwave, Dishwasher, Refrigerator, Freezer, Stainless Steel Appliance(s)
Laundry Common Area
Exterior
Garage Spaces 1.0
Community Features Bike Room/Bike Trails, Door Person, Coin Laundry, Elevator in Residence, Exercise Room, Health Club, On Site Manager/Engineer, Sundeck, Pool, Restaurant, Security Door Lock(s), Service Elevator(s), Valet/Cleaner
View Y/N true
Building
Sewer Public Sewer, Storm Sewer
Water Lake Michigan
Structure Type Clad Trim
New Construction false
Schools
Elementary Schools Ogden Elementary
Middle Schools Ogden Elementary
School District 299, 299, 299
Others
Pets Allowed Cats OK, Dogs OK
HOA Fee Include Water,Insurance,Security,Doorman,Exercise Facilities,Pool,Exterior Maintenance,Lawn Care,Scavenger,Snow Removal
Ownership Condo
Special Listing Condition None
Read Less
Want to know what your home might be worth? Contact us for a FREE valuation!

Our team is ready to help you sell your home for the highest possible price ASAP

© 2026 Listings courtesy of MRED as distributed by MLS GRID. All Rights Reserved.
