



Bought with Sun Im of Charles Rutenberg Realty of IL
-
-
For more information regarding the value of a property, please contact us for a free consultation.
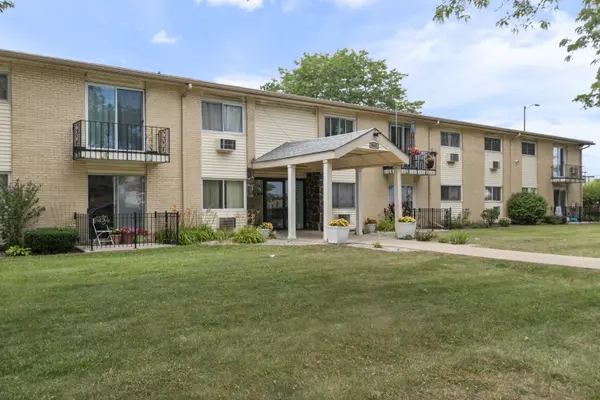
9562 PARK LN #2I Des Plaines, IL 60016
2 Beds
1 Bath
950 SqFt
Key Details
Sold Price -
Property Type Condo
Sub Type Condo
Listing Status Sold
Purchase Type For Sale
Square Footage 950 sqft
Subdivision Coventry Place
MLS Listing ID 12695368
Sold Date -
Bedrooms 2
Full Baths 1
HOA Fees $342/mo
Year Built 1974
Tax Year 2024
Lot Dimensions COMMON
Property Sub-Type Condo
Property Description
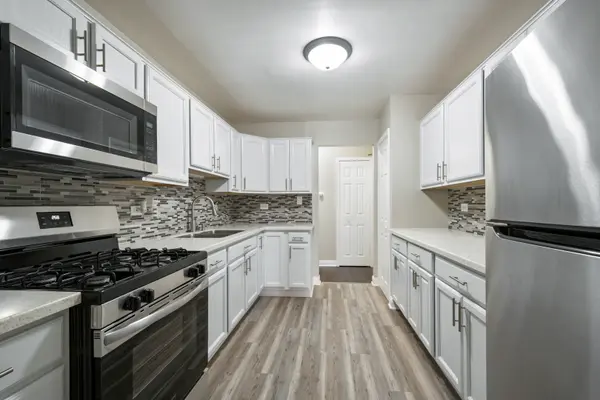
TASTEFULLY DECORATED AND GORGEOUS ORIGINAL 2-BEDROOM WITH BRAND NEW STAINLESS STEEL REFRIGERATOR, OVEN/RANGE & BUILT IN MICROWAVE/HOOD. BEAUTIFUL REFINISHED KITCHEN CABINETS WITH NEW HARDWARE, VINYL PLANK FLOORING, BACKSPLASH, FAUCET, CORIAN COUNTERTOPS, STAINLESS STEEL SINK & FAUCET. THIS MODEL FEATURES 2-ORIGINAL/LARGER BEDROOMS VERSUS 1-BEDROOM/BATHROOM CONVERTED MODELS. B BRAND NEW CIRCUIT BREAKER PANEL! GLEAMING & JUST REFINISHED/STAINED HARDWOOD FLOORS. ENTIRE UNIT JUST PROFESSIONALLY PAINTED. ALL BRAND NEW INTERIOR & CLOSET DOORS & SHELVING, KNOBS TOO. NEWLY REMODELED BATHROOM WITH PORCELAIN SHOWER WALLS & RAIN SHOWER. NEW VANITY, MARBLE TOP, FAUCET & MEDICINE CABINET. NEW BASEBOARD, TRIM & QUARTER ROUND THROUGHOUT. NEW METAL BASEBOARDS IN THE LIVING ROOM. 2 A/C UNITS. THE PROPERTY TAXES WOULD BE $2,517.70 FOR AN OWNER OCCUPANT. FOR A SENIOR THE TAXES WOULD BE $1,787.88. WITH THE TAX FREEZE THEY ARE $0.00 (CURRENT). INCLUDED IN THE LOW ASSESSMENT ARE THE HEAT, WATER, STORAGE LOCKER, COIN-OP LAUNDRY, PARKING, CLEANING SERVICE FOR COMMON AREAS, SNOW REMOVAL & SALTING & LANDSCAPING. CLOSE TO PACE BUS STOP, TRI-STATE (294) TOLLWAY, DEE PARK & RECREATION CENTER, GOLF MILL SHOPPING CENTER AND LUTHERAN GENERAL HOSPITAL. 7 MINUTE DRIVE TO DOWNTOWN DES PLAINES METRA STATION. MUST BE OWNER OCCUPIED, NO RENTALS, HOA RULE OF 4-PERSON OCCUPANCY LIMIT.
Location
State IL
County Cook
Rooms
Basement None
Interior
Interior Features Storage
Heating Natural Gas, Steam, Baseboard
Cooling Wall Unit(s)
Flooring Hardwood
Fireplace N
Appliance Range, Microwave, Refrigerator, Stainless Steel Appliance(s), Oven, Range Hood, Gas Cooktop, Gas Oven
Laundry Common Area
Exterior
Exterior Feature Balcony
Community Features Coin Laundry, Storage, On Site Manager/Engineer, Security Door Lock(s), Ceiling Fan, Laundry, Intercom
View Y/N true
Roof Type Asphalt
Building
Lot Description Common Grounds
Foundation Concrete Perimeter
Sewer Public Sewer
Water Lake Michigan, Public
Structure Type Vinyl Siding,Brick
New Construction false
Schools
Elementary Schools Mark Twain Elementary School
Middle Schools Gemini Junior High School
High Schools Maine East High School
School District 63, 63, 207
Others
Pets Allowed Cats OK, Dogs OK, Number Limit
HOA Fee Include Heat,Water,Gas,Parking,Insurance,Exterior Maintenance,Lawn Care,Scavenger,Snow Removal
Ownership Condo
Special Listing Condition None
Read Less
Want to know what your home might be worth? Contact us for a FREE valuation!

Our team is ready to help you sell your home for the highest possible price ASAP

© 2026 Listings courtesy of MRED as distributed by MLS GRID. All Rights Reserved.
