



Bought with Janet Infanger of RE/MAX Enterprises
-
-
For more information regarding the value of a property, please contact us for a free consultation.
1259 Old Mill CT Naperville, IL 60564
4 Beds
2.5 Baths
2,350 SqFt
Key Details
Sold Price -
Property Type Single Family Home
Sub Type Detached Single
Listing Status Sold
Purchase Type For Sale
Square Footage 2,350 sqft
Subdivision Brook Crossing
MLS Listing ID 12703810
Sold Date -
Style Colonial
Bedrooms 4
Full Baths 2
Half Baths 1
Year Built 1985
Annual Tax Amount $10,314
Tax Year 2025
Lot Size 9,975 Sqft
Lot Dimensions 80 x 125
Property Sub-Type Detached Single
Property Description
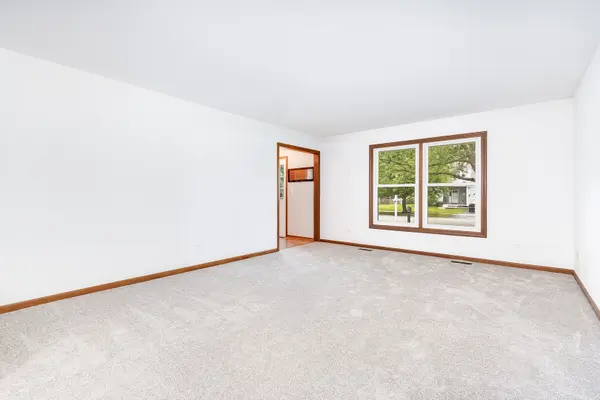
Who said you can't have it all? Beautiful and completely refreshed 4 bedroom just blocks to elementary and junior high, parks, ponds, restaurants, and shopping. Close to YMCA, high school, and Springbrook Forest Preserve as well! Brand new or newer: Carpeting, air conditioning, BOTH upstairs bathrooms, lighting, paint, fans, front landscaping, resealed driveway, rubberized Malarkey roof shingles with 25 year warranty, resurfaced kitchen counters! Wonderful floorplan with kitchen open to volume ceiling family room featuring corner fireplace and 4th bedroom above. Large attic storage plus full finished basement with wet bar and storage room. Big bedrooms with great closet space and two walk in closets. Fantastic large cul-de-sac lot, mature landscaping, approx. 18 x 16 deck, plus striking brick front elevation. This is move in ready, just in time for the school year. Hurry over before it's gone!
Location
State IL
County Will
Rooms
Basement Finished, Full
Interior
Heating Natural Gas, Forced Air
Cooling Central Air
Fireplaces Number 1
Fireplace Y
Appliance Double Oven, Microwave, Dishwasher, Refrigerator, Washer, Dryer, Disposal, Stainless Steel Appliance(s)
Exterior
Garage Spaces 2.0
View Y/N true
Roof Type Asphalt
Building
Lot Description Cul-De-Sac
Story 2 Stories
Foundation Concrete Perimeter
Sewer Public Sewer, Storm Sewer
Water Lake Michigan
Structure Type Vinyl Siding,Brick
New Construction false
Schools
Elementary Schools Clow Elementary School
Middle Schools Gregory Middle School
High Schools Neuqua Valley High School
School District 204, 204, 204
Others
HOA Fee Include None
Ownership Fee Simple
Special Listing Condition None
Read Less
Want to know what your home might be worth? Contact us for a FREE valuation!

Our team is ready to help you sell your home for the highest possible price ASAP

© 2026 Listings courtesy of MRED as distributed by MLS GRID. All Rights Reserved.
